


- Photo
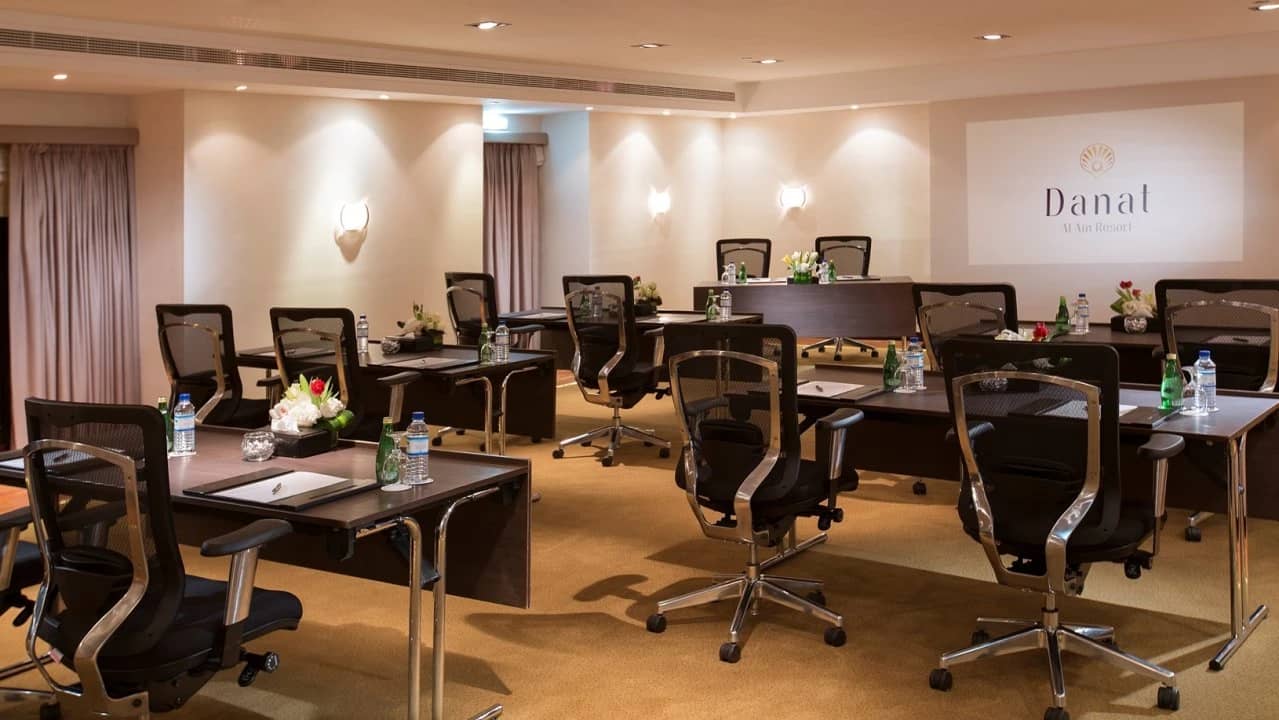
Falcon (A,B,C)
- Photo
- Photo
/
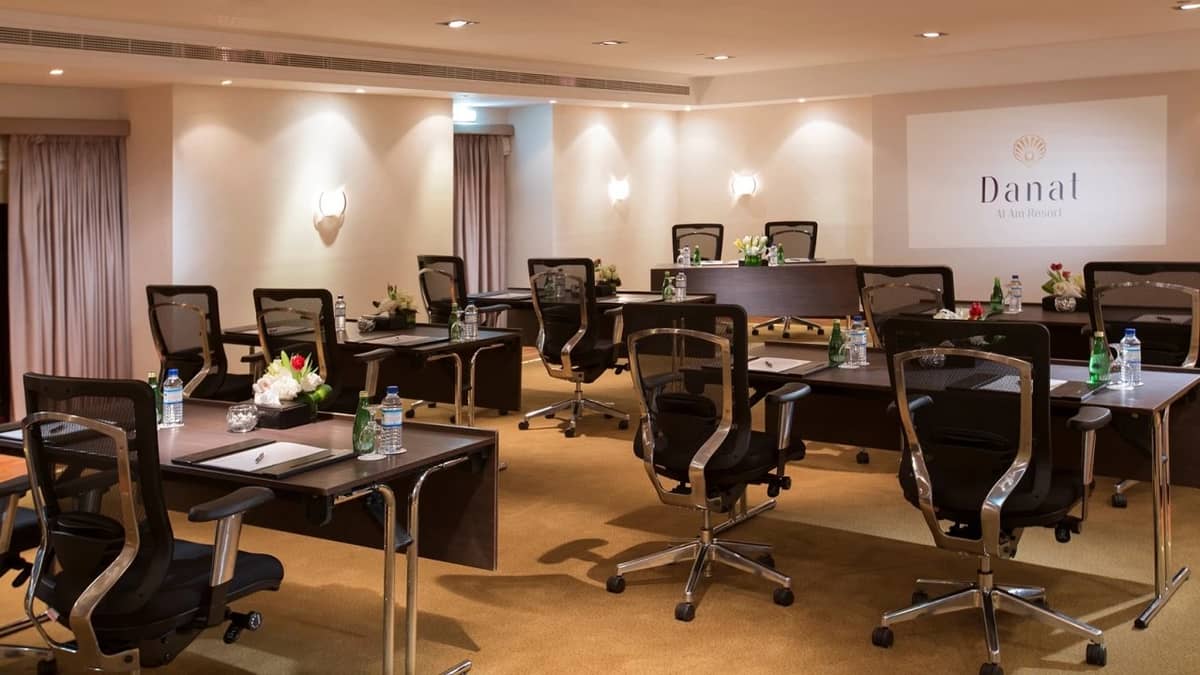
Falcon (A,B,C) at Danat Al Ain Resort
Al Salam St - Central District - Al Talaa - Abu Dhabi - United Arab Emirates- Venue type
- Meeting Room
- U-Shape Capacity
- 30
- Venue Size
- 40 m²
- Dimensions
- 18*4
Capacities
Venue size
40
m²
Room dimensions
18*4
m²
Ceiling height
2
m²

Theater or Auditorium
30

Classroom
20

U-Shape
30

Hollow square
30
Overview
A trio of function rooms that is adjacent to the ballroom, the Falcon can serve as a perfect venue for interviews, break out rooms or brainstorm sessions, as well as a lounge for VIP guests during large conferences or conventions. The Falcon can also be set for office use or small meetings.
Event Type
Venue Type
Venue View
Venue Style
Build your inquiry, then send it to every venue in it.