


- Photo
- Video












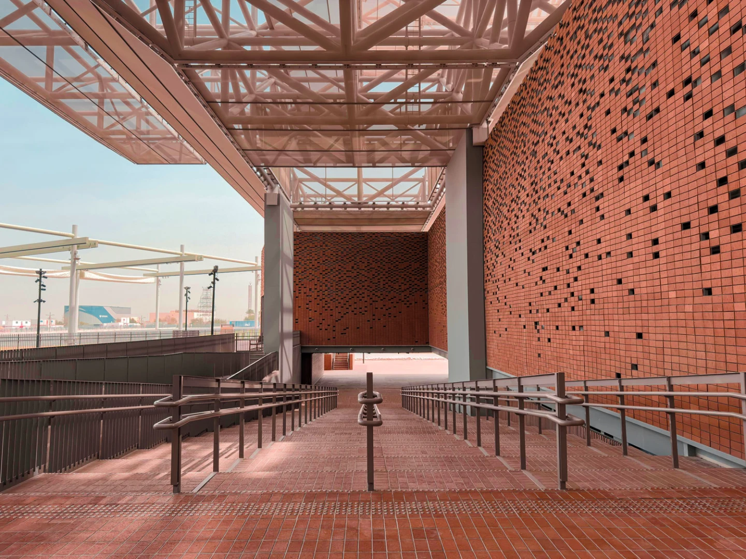
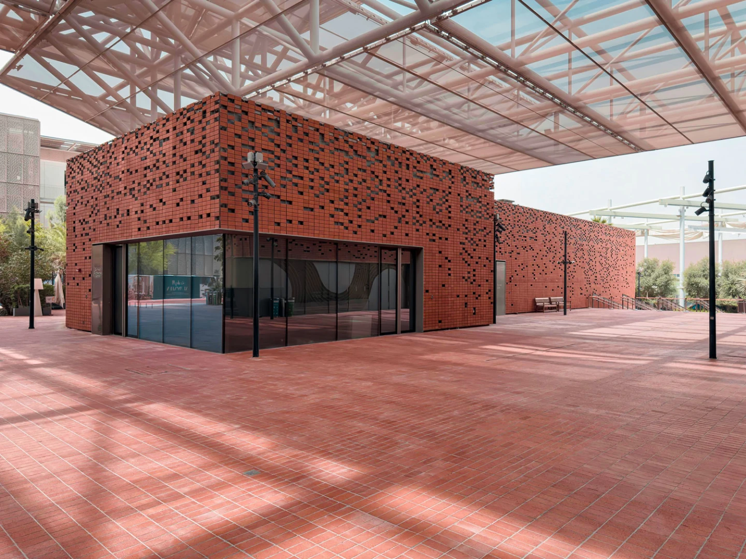
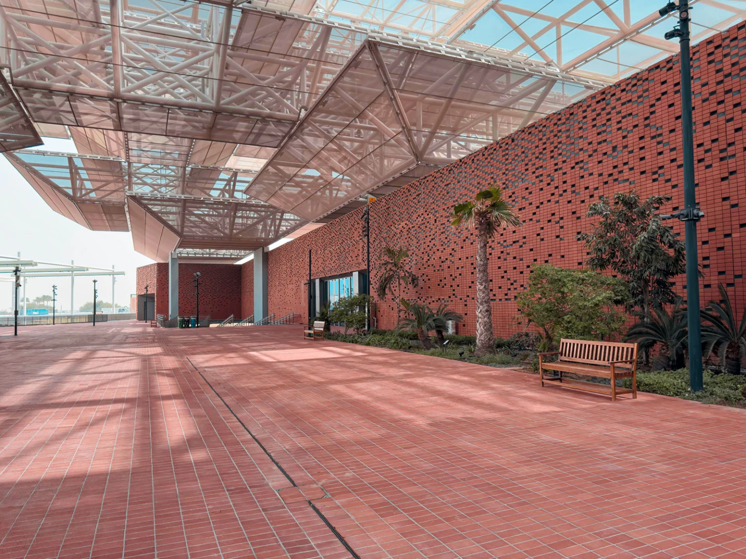
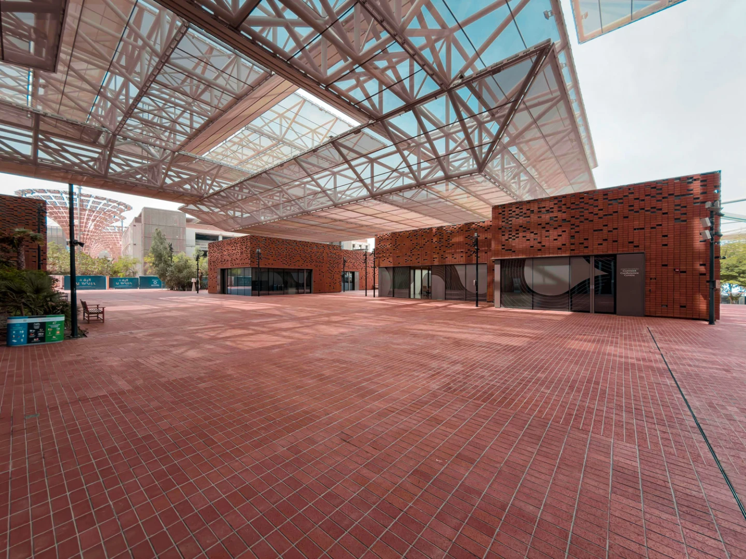
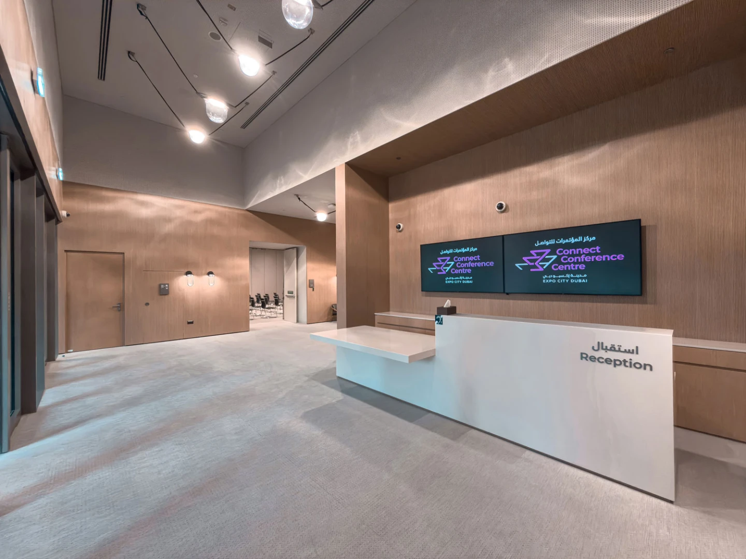
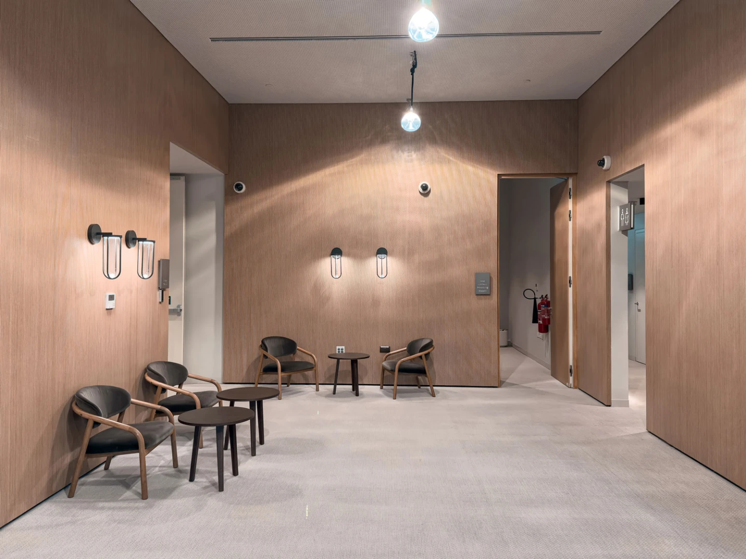
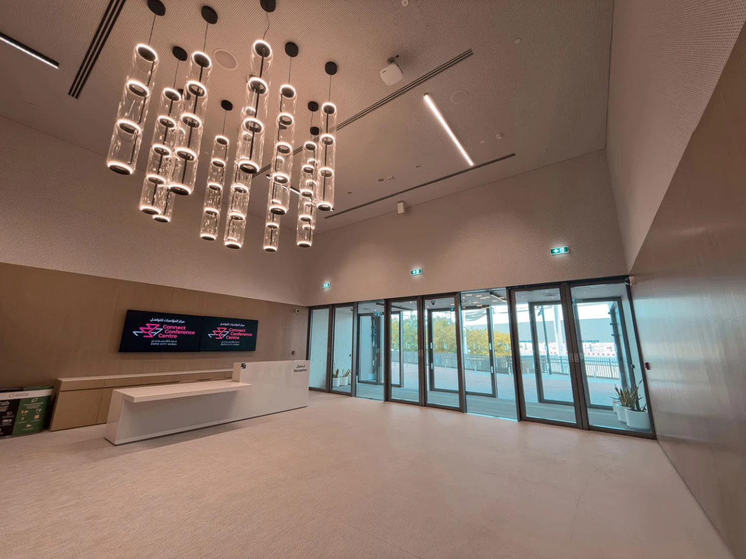
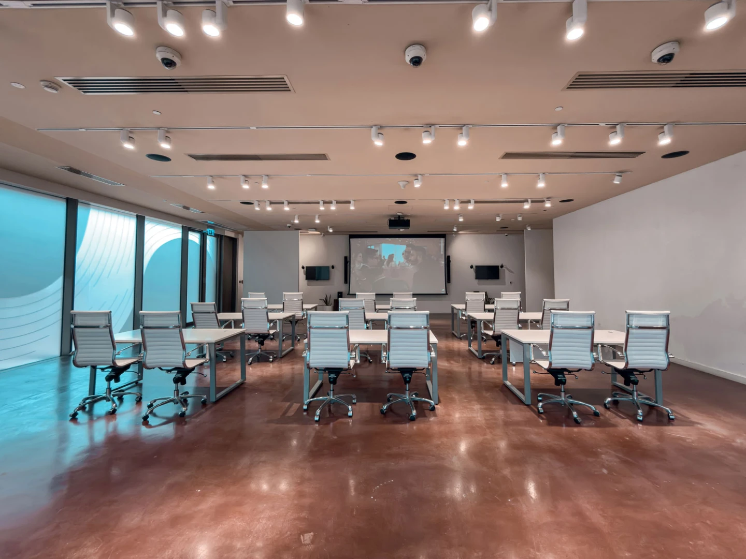
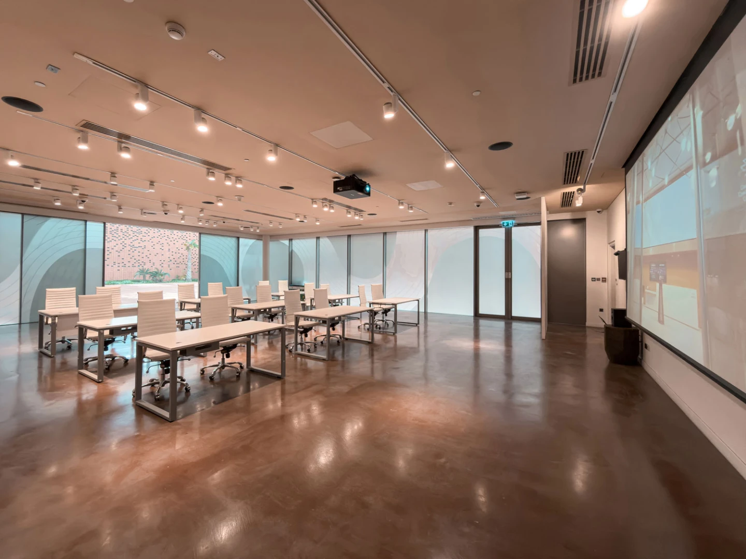


- Photo
- Video

- Photo
- Video

Connect Conference Centre Expo City Dubai
Expo Rd - Dubai - United Arab Emirates- Chain
- Expo City Dubai
- Brand
- Connect Conference Centre

- Property Type
- Conference Centers
- Rate
- -
- Built
- 2020
- Renovated
- Max Capacity
- 1,300
- Largest Venue
- 1,644 meters
- Number of Venues
- 13
Profile Highlights
 Direct Contact Available
 Top Venues
 Floor Plan
Explore Connect Conference Centre Expo City Dubai venues
| Venues: 13 | Capacities |
|---|---|
|
Outdoor Space
The Plaza Venue size: 1,644 meters
|
 Standing or Reception:
1,300
Standing or Reception:
1,300
 Theater or Auditorium:
1,000
Theater or Auditorium:
1,000
 Seating capacity:
1,000
Seating capacity:
1,000
 Banquet rounds:
800
Banquet rounds:
800
 Cabaret:
700
Cabaret:
700
|
|
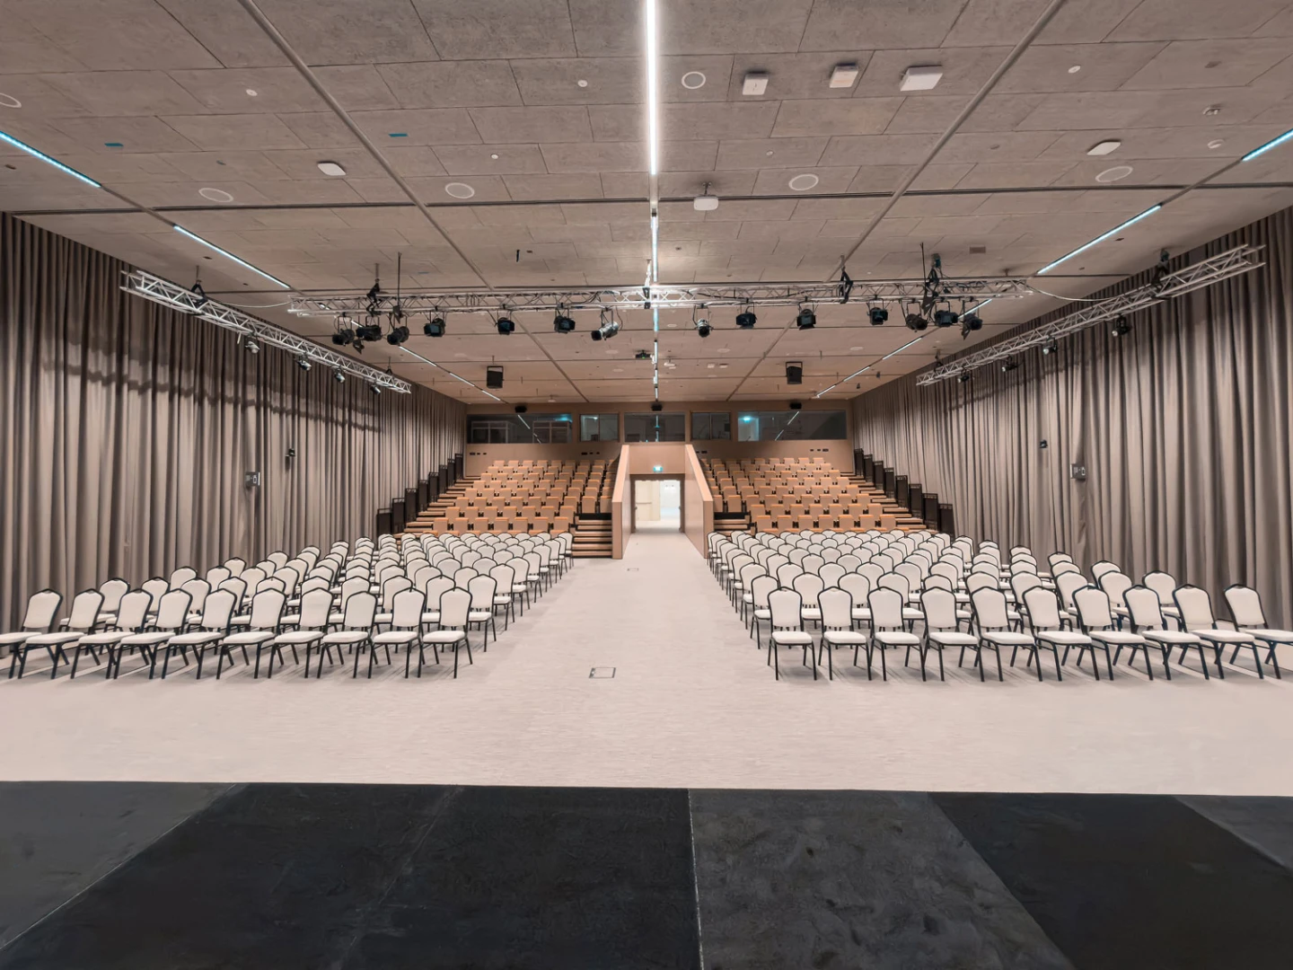
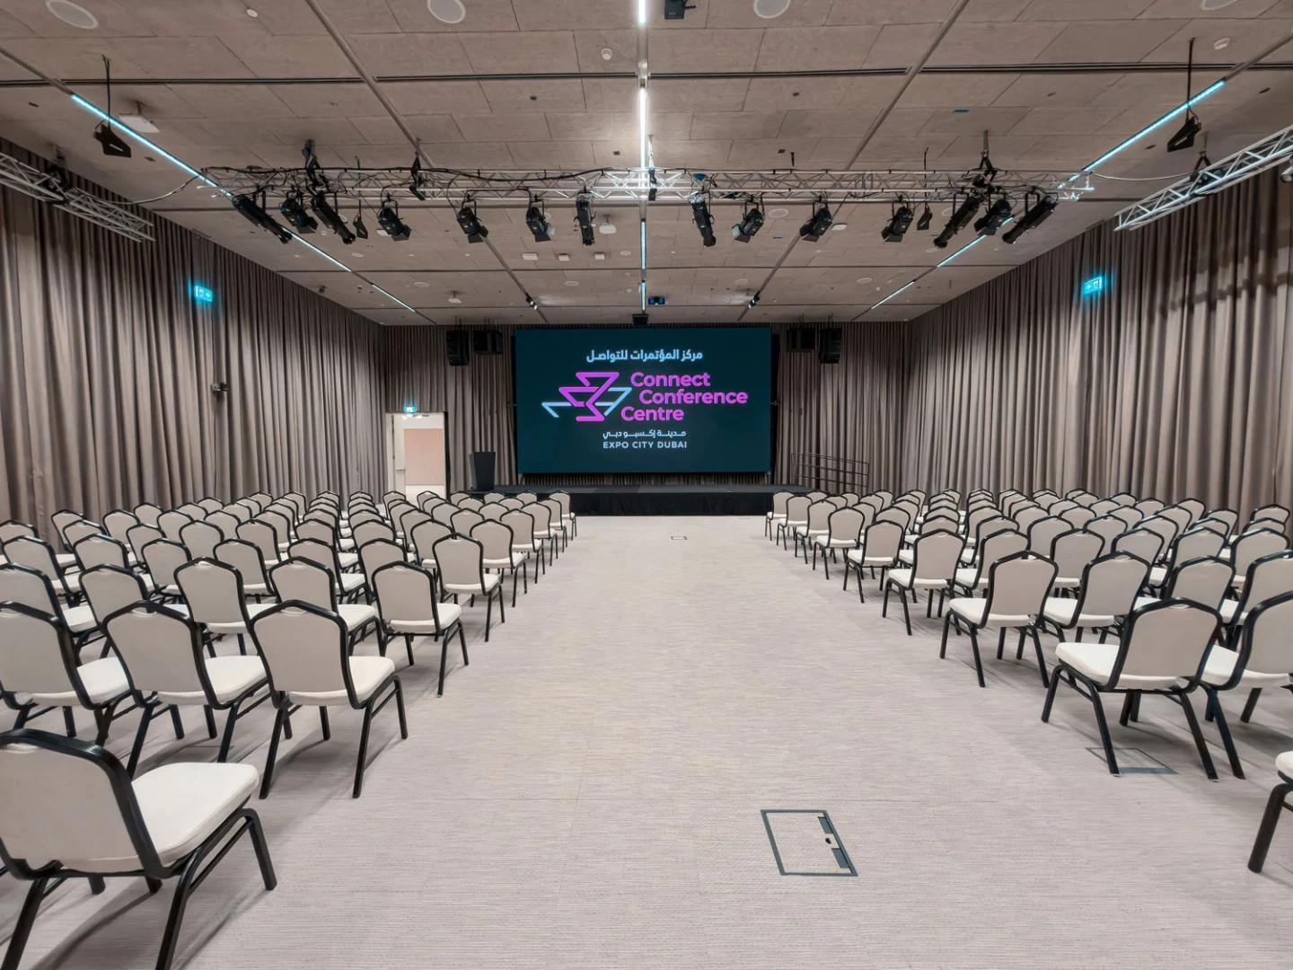
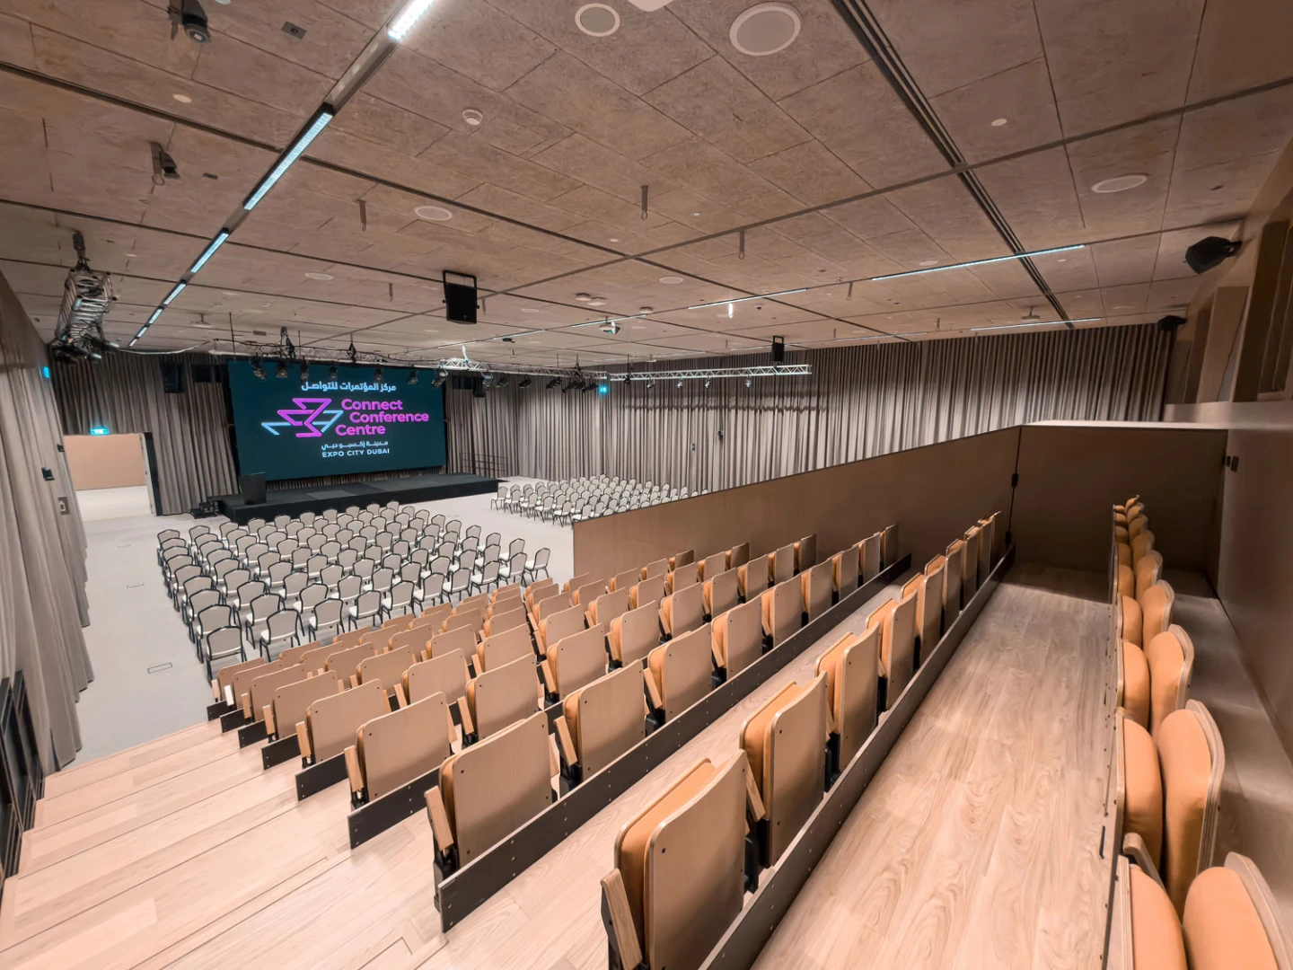
Auditorium / Theater
The Auditorium Venue size: 436 meters Venue Ceiling Height: 6
|
Standing or Reception:
400
Theater or Auditorium:
440
Banquet rounds:
200
Cabaret:
175
 Classroom:
160
Classroom:
160
 Cocktail Round:
400
Cocktail Round:
400
|
|
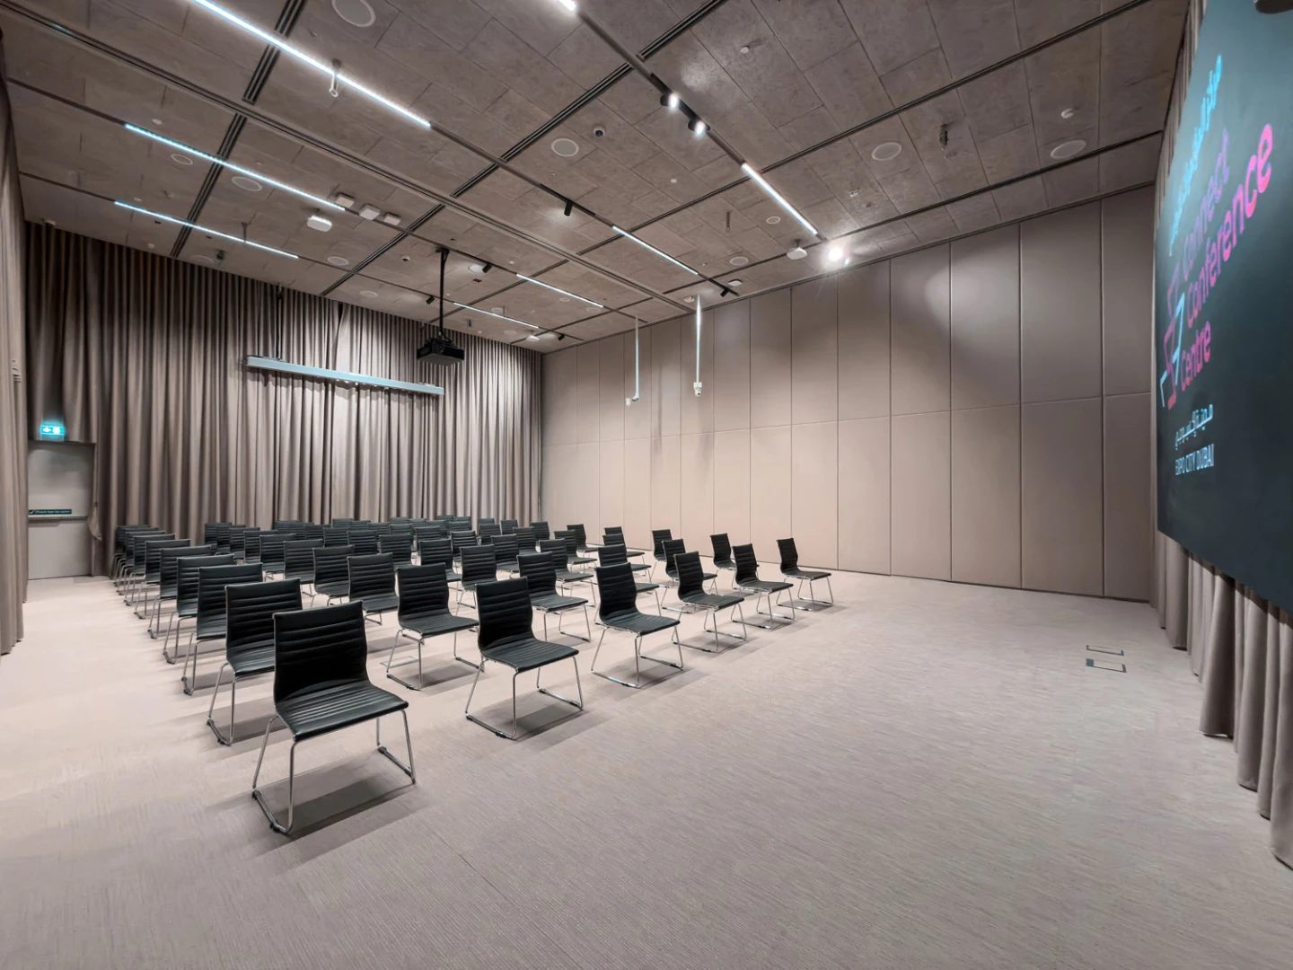
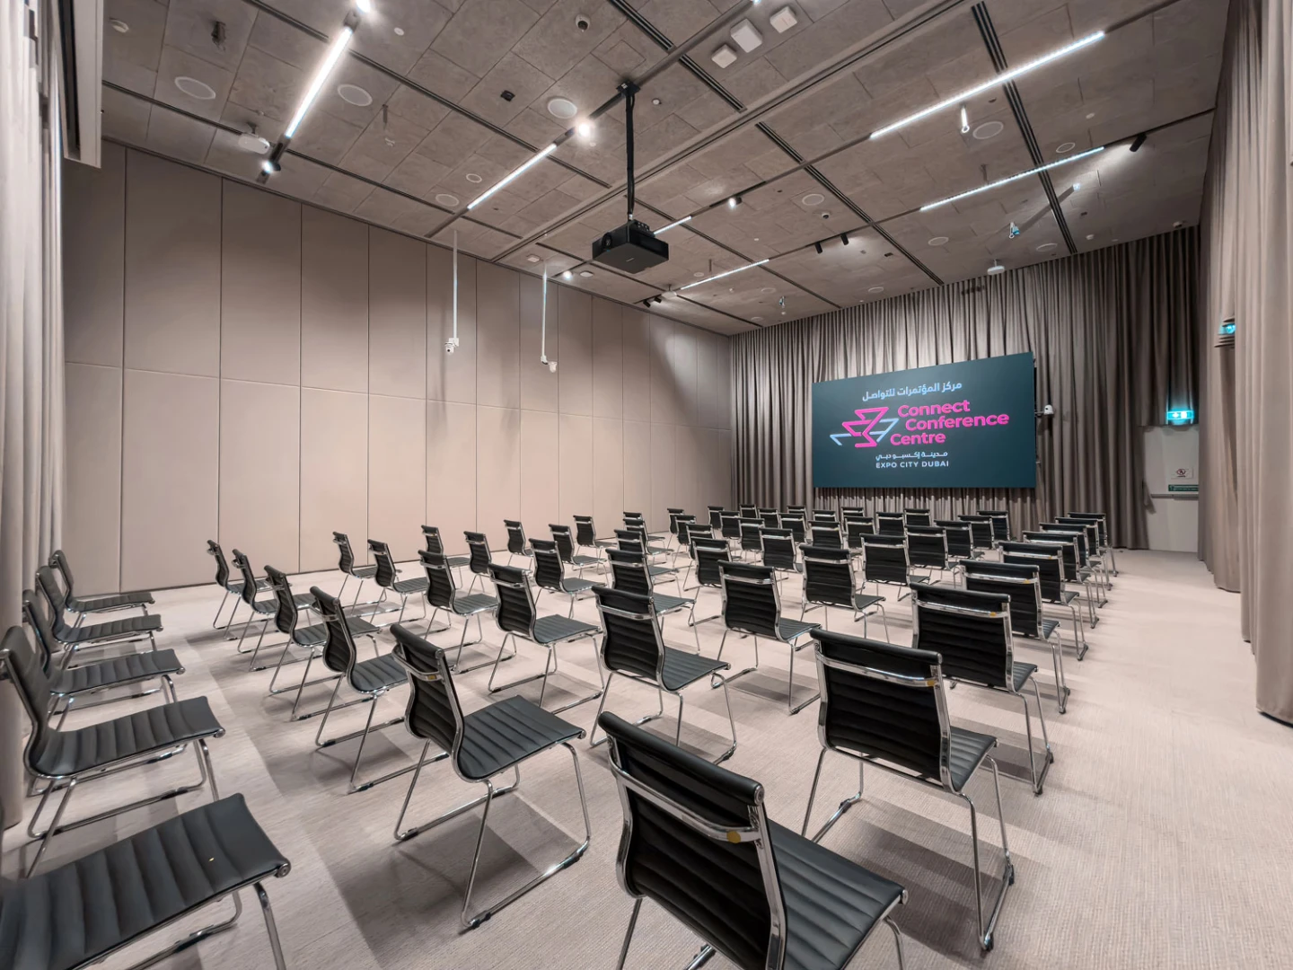
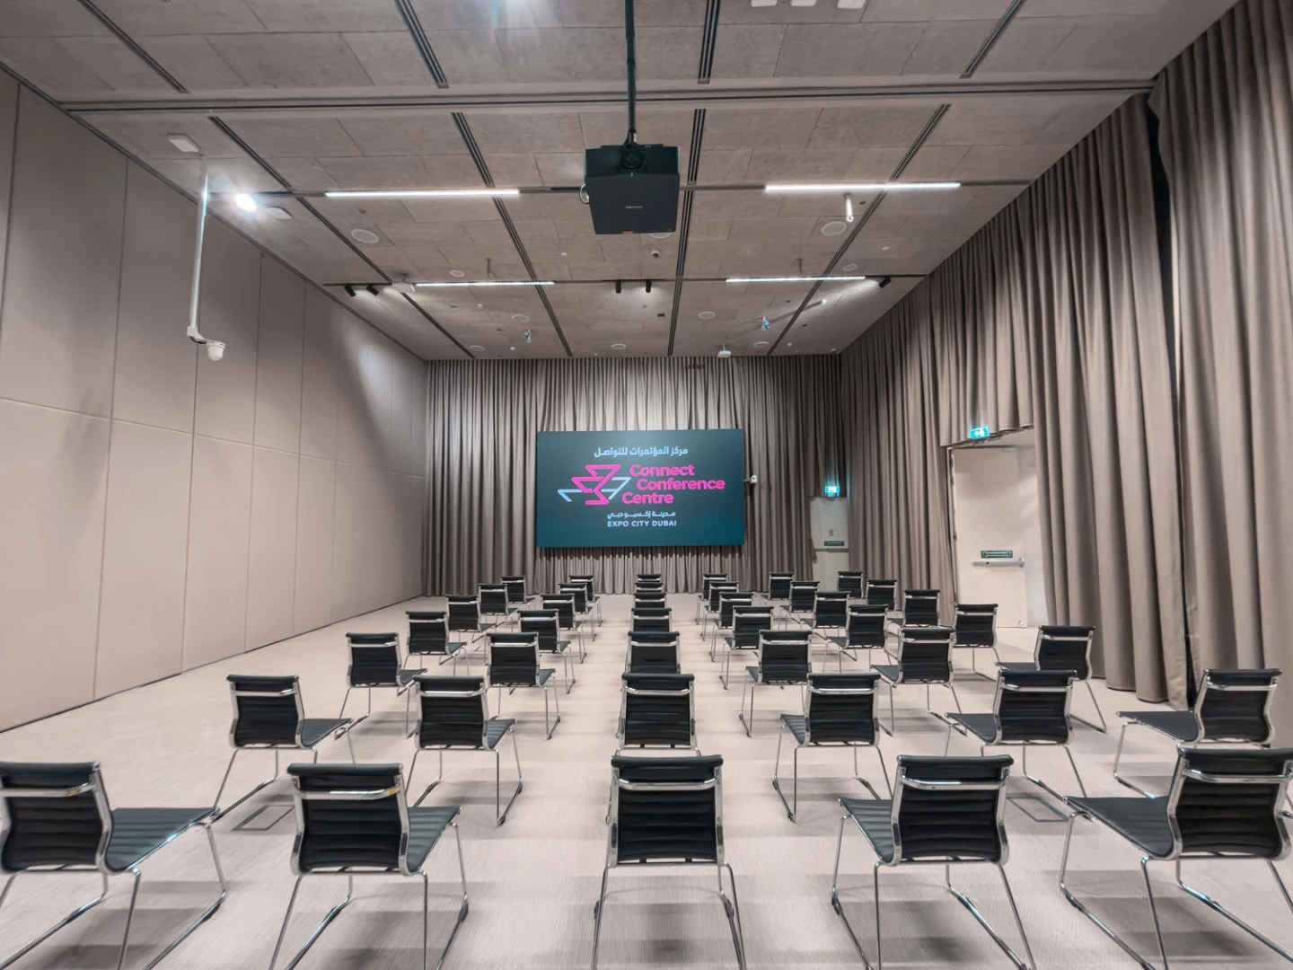
Conference Hall
The Hall Venue size: 266 meters Venue dimension: 14.7 * 18 X 6
|
Standing or Reception:
300
Theater or Auditorium:
280
Banquet rounds:
200
Cabaret:
140
Classroom:
100
|
|
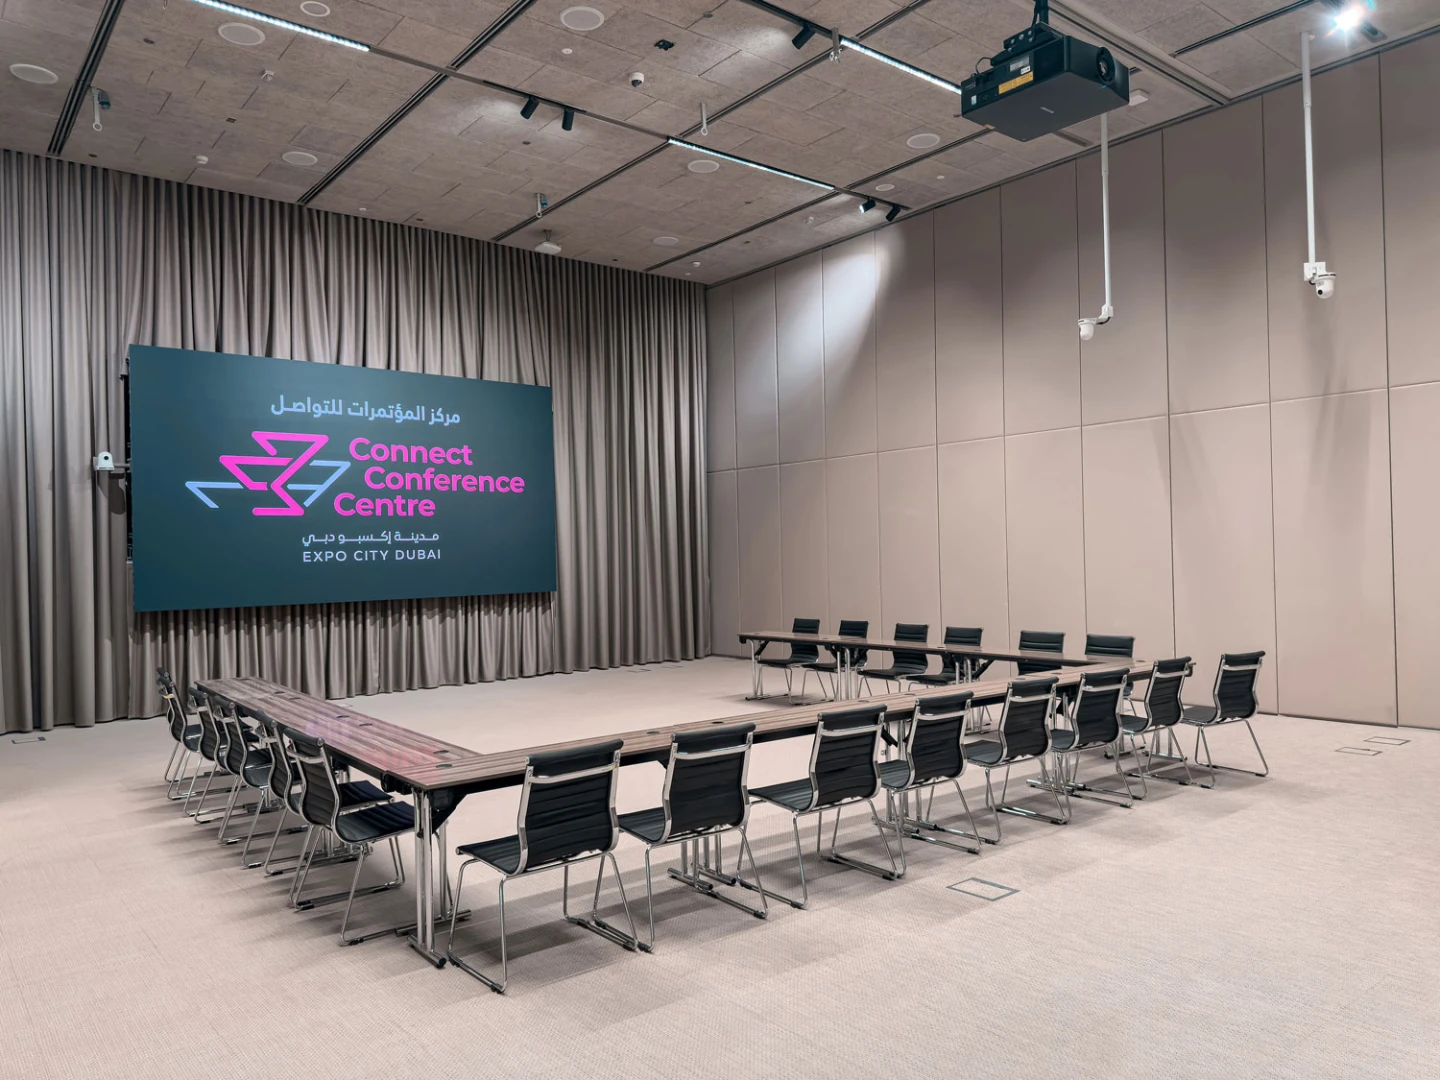
Conference Hall
The Hall 1+2 Venue size: 153 meters Venue dimension: 8.5 * 18 X 6
|
Standing or Reception:
160
Theater or Auditorium:
80
Banquet rounds:
120
Cabaret:
32
Classroom:
80
 U-Shape:
32
U-Shape:
32
 Hollow square:
40
Hollow square:
40
|
|
Amphitheatre
The Forum Venue size: 153 meters
|
Theater or Auditorium:
140
|
|
Conference Hall
The Hall 1+3 Venue size: 132 meters Venue dimension: 9 * 14.7 X 6
|
Standing or Reception:
120
Theater or Auditorium:
60
Banquet rounds:
100
Cabaret:
80
Classroom:
60
U-Shape:
30
Hollow square:
30
|
|
Conference Hall
The Hall 2+3 Venue size: 132 meters Venue dimension: 9 * 14.7 X 6
|
Standing or Reception:
120
Theater or Auditorium:
60
Banquet rounds:
100
Cabaret:
80
Classroom:
60
U-Shape:
30
Hollow square:
30
|
|
Conference Hall
The Hall 1 or 2 Venue size: 77 meters Venue dimension: 9 * 8.5 X 6
|
Standing or Reception:
80
Theater or Auditorium:
40
Banquet rounds:
60
Cabaret:
48
Classroom:
40
U-Shape:
16
Hollow square:
20
|
|
Conference Hall
The Hall 3+4 Venue size: 112 meters Venue dimension: 18 * 6.2 X 6
|
Standing or Reception:
80
Theater or Auditorium:
40
Banquet rounds:
80
Cabaret:
64
Classroom:
40
U-Shape:
28
Hollow square:
20
|
|
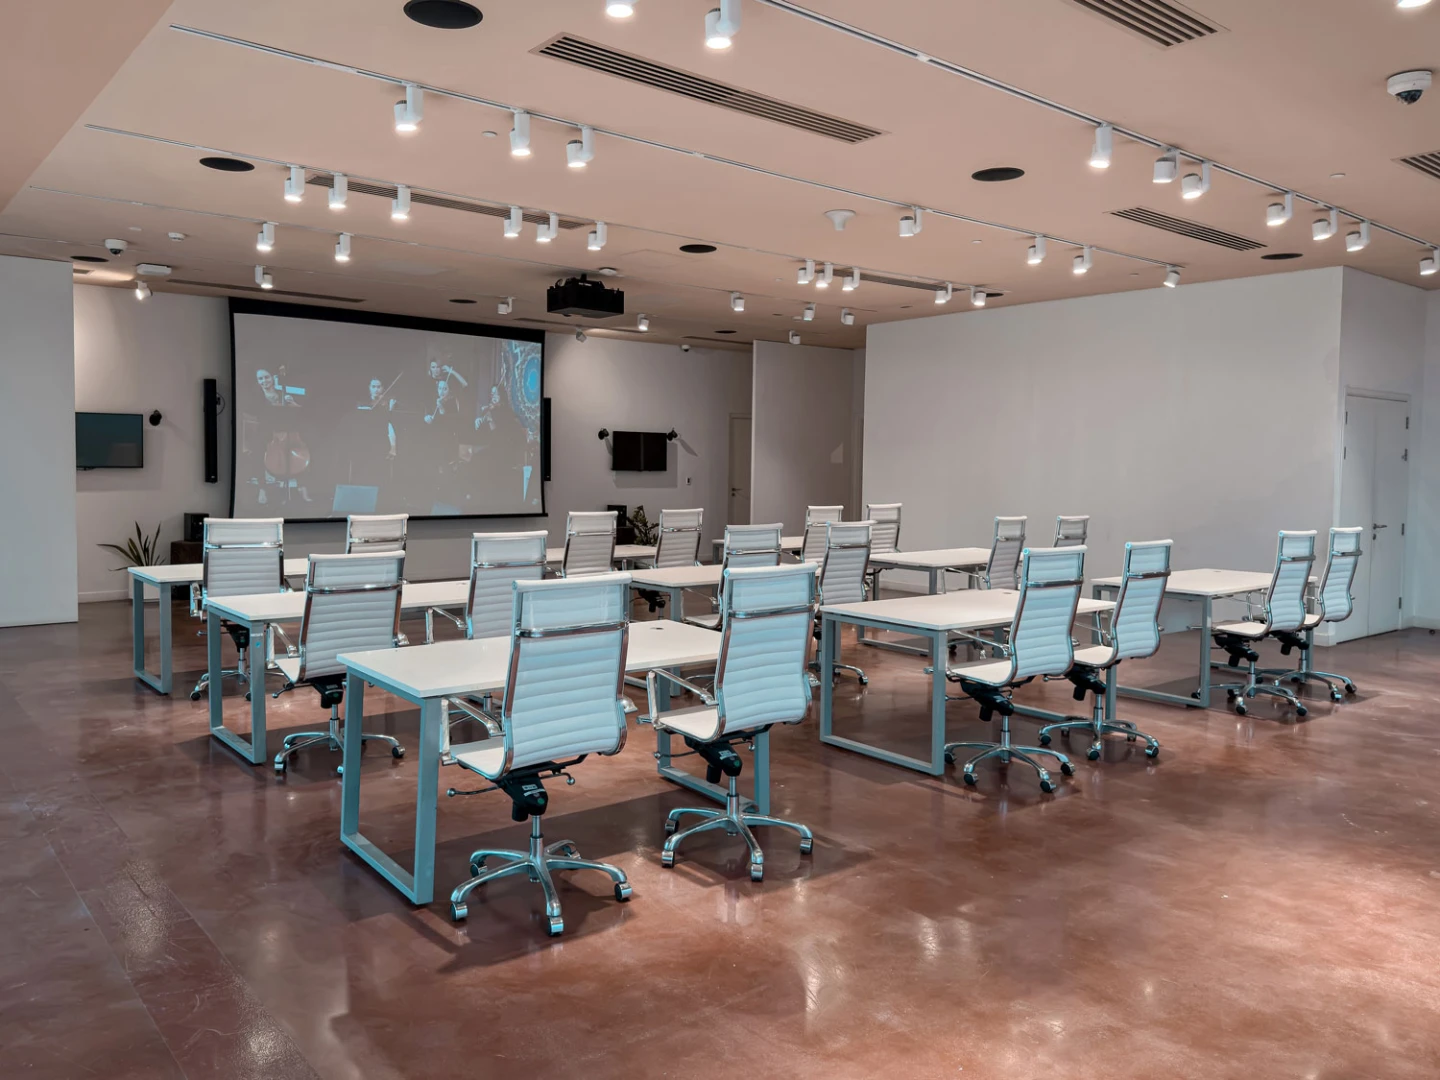
Conference Room
C1 Space
|
Theater or Auditorium:
80
|
|
Conference Hall
The Hall 3 or 4 Venue size: 56 meters Venue dimension: 9 * 6.2 X 6
|
Standing or Reception:
40
Theater or Auditorium:
20
Banquet rounds:
40
Cabaret:
48
Classroom:
20
U-Shape:
14
Hollow square:
10
|
|
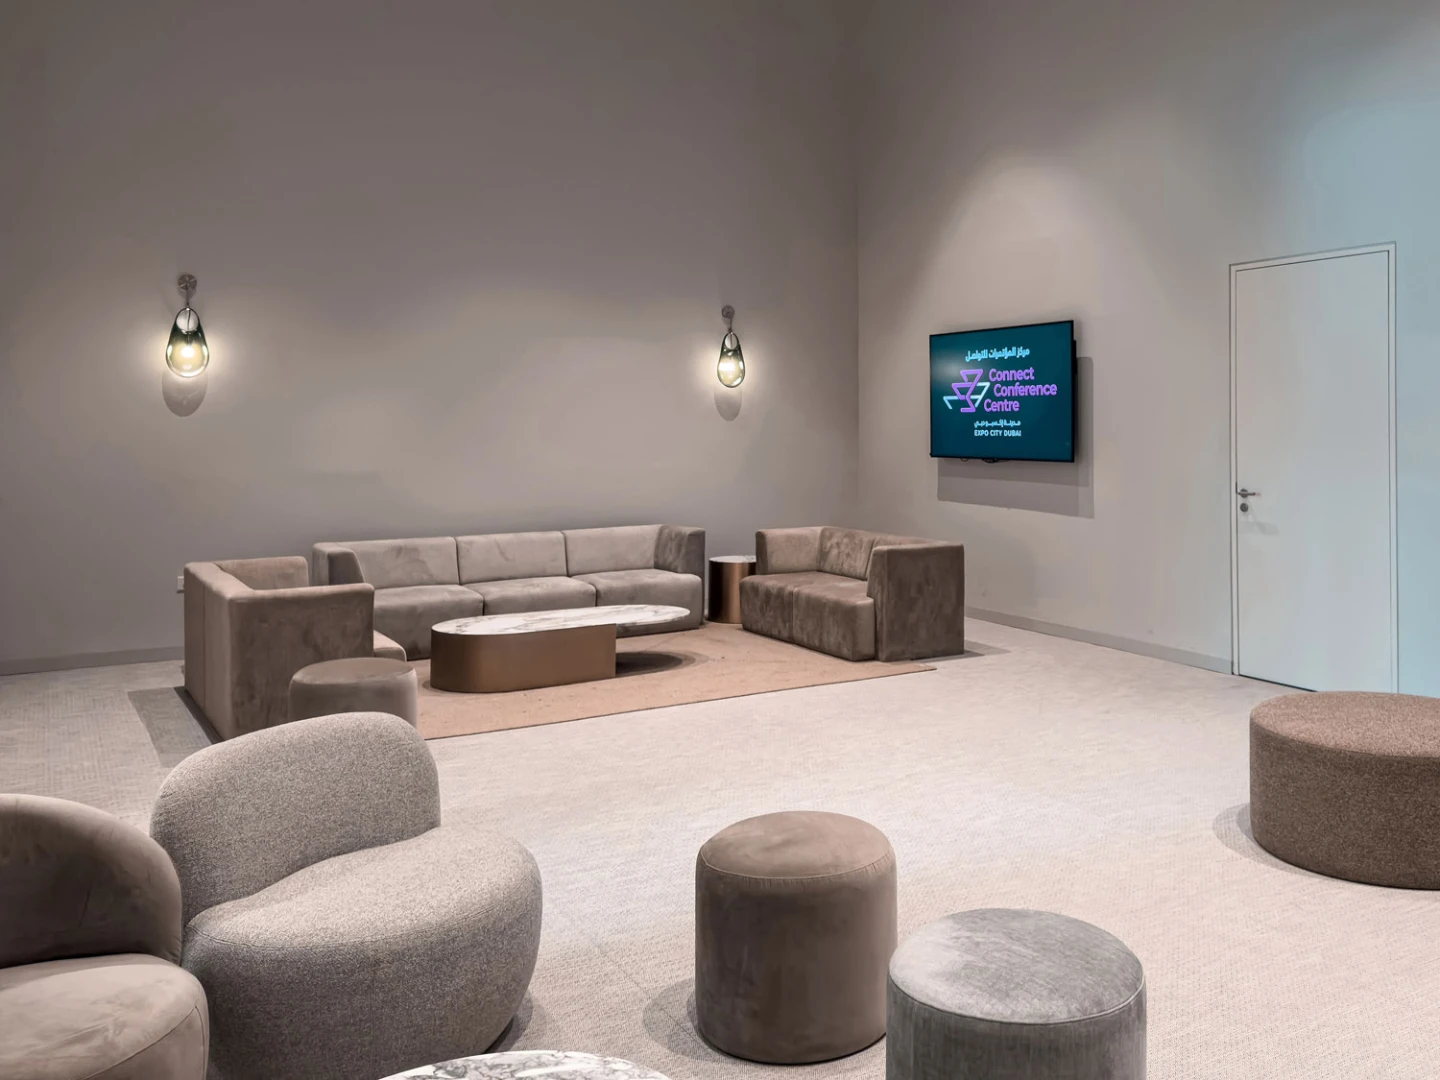
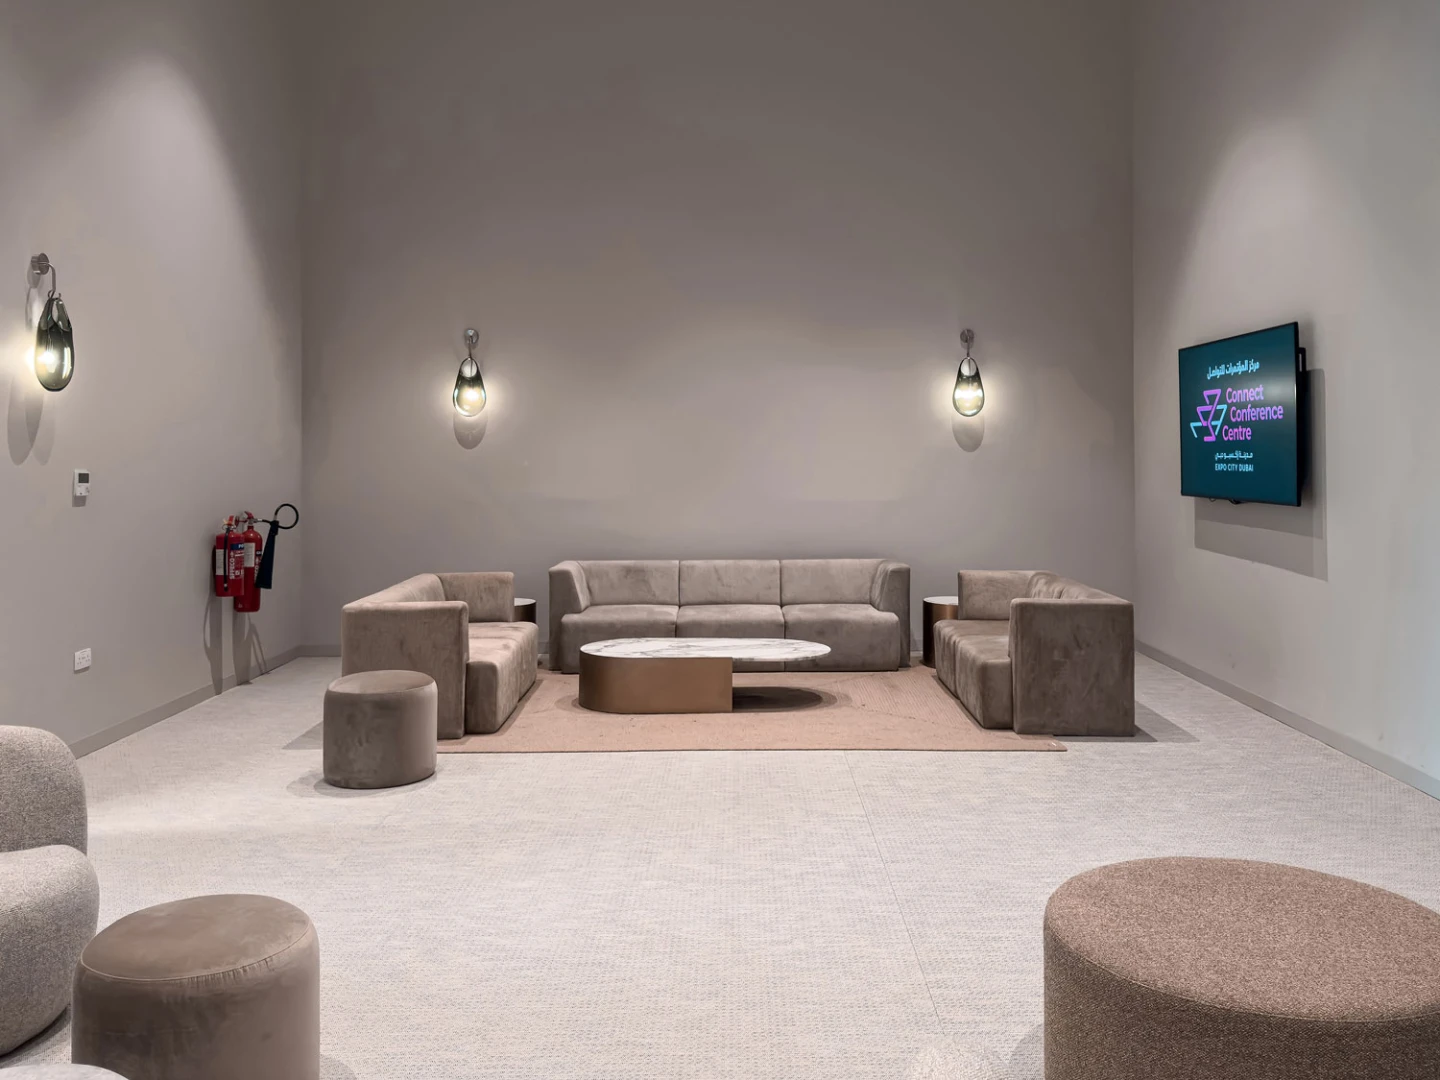
Bar/Club/Lounge
The VIP Lounge Venue size: 61 meters Venue dimension: 6.2 * 9.9 X 6
|
Standing or Reception:
20
Seating capacity:
20
|
|
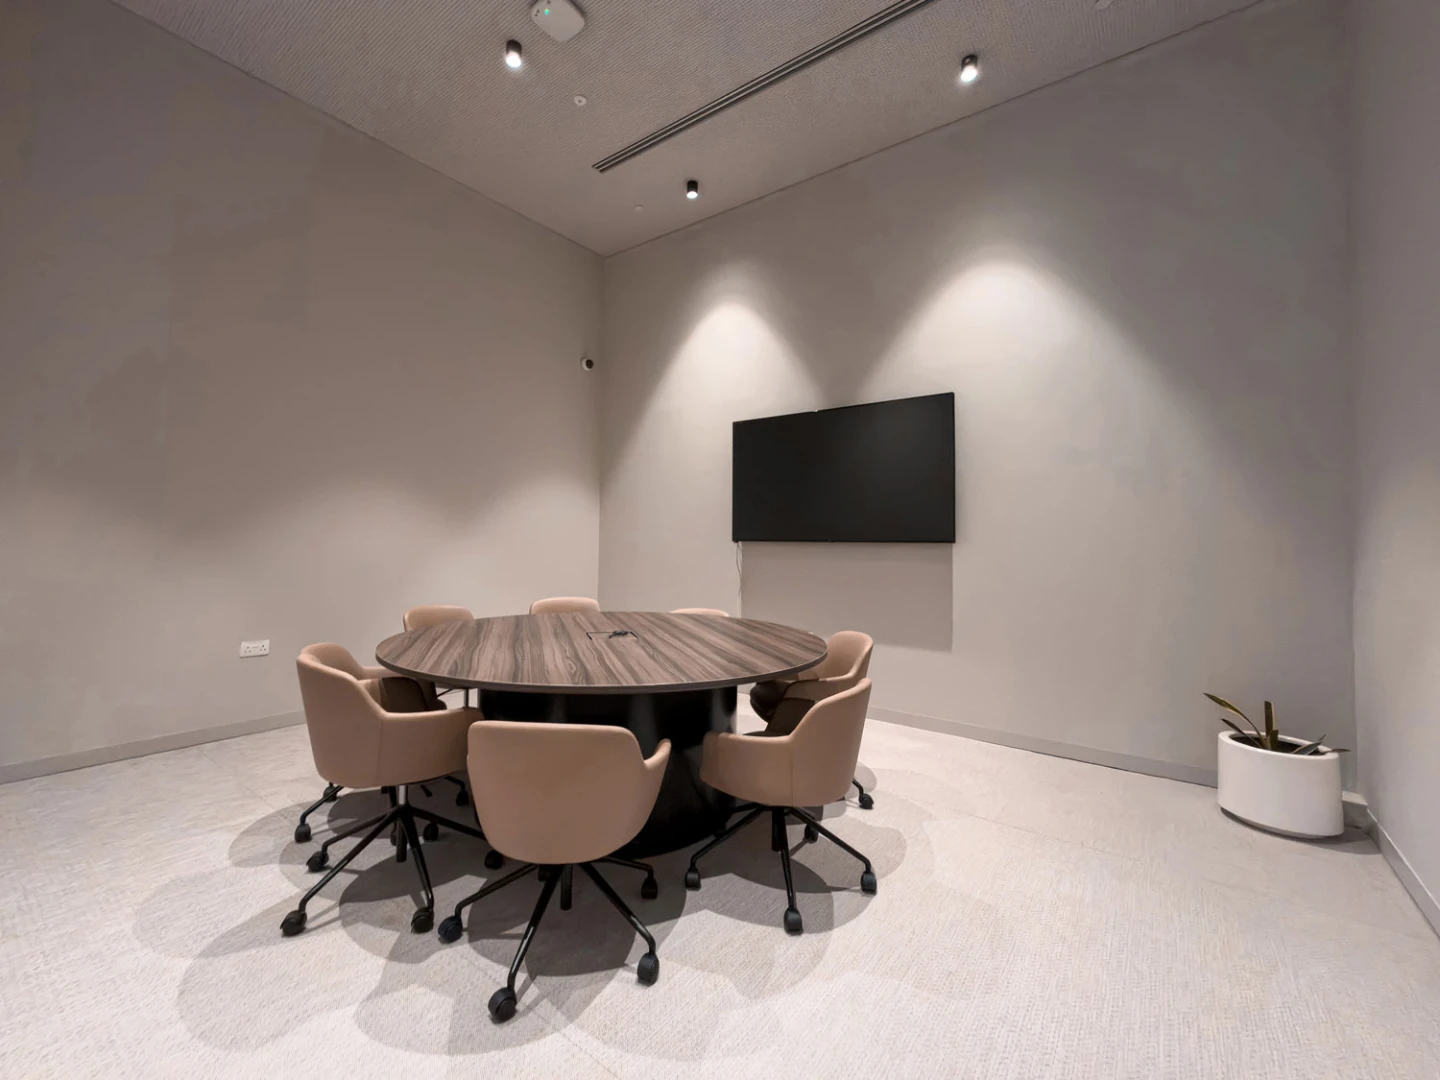
Boardroom
C3 Meeting Room
|
Standing or Reception:
10
Seating capacity:
10
|

Premium assets
Access detailed venue information by signing up or logging in.

Food & Beverage
 Preferred Beverage Vendors Available
 Preferred Catering Vendors
 External Catering Allowed
Location
Getting here
Accessible via major highways; ample parking available; proximity to public transportation
Accessibility
 Metro
Metro
 Airport
Sights and attractions
EXPO CITY DUBAI
0.50 Km awayJumeirah Golf Estates Golf & Country Club
7.79 Km awayIBN Batuta Mall
9.49 Km awayProduction details
 Audiovisual
- High speed internet access
- Sound systems
- Microphones (wireless, handheld, lapel)
- Projectors and screens
- LED displays and video walls
- Audio and video recording equipment
- Available technician
- AV capabilities
- High-definition projectors
- Video conferencing equipment
 Lighting
- Available technician
- Stage lighting (spotlights, floodlights, gobo projectors)
- Ambient lighting (uplighting, color-changing LEDs)
- Dimmable lighting controls
- Special effects and visual enhancements
 Staging and platforms
- Podiums and lecterns
- Modular stage platforms
- Riser systems
- Portable stages
- Backdrops
 Furniture and seating
- Chairs (folding, banquet, theater-style)
- Tables (round, rectangular, cocktail)
- Lounge furniture (sofas, ottomans, coffee tables)
- Bar stools and high-top tables
- Outdoor furniture
 Decor and fabrication
- Rigging point / Hanging Points
- Meeting/banquet facilities
- Temporary art galleries
 Logistics
- Load-in/load-out
- Access times (2 Hours)
- Storage
- Bus parking
- Valet parking
- Onsite parking
 Duration and flexibility
- Build Up (2 Hours)
- Break down (2 Hours)
- limitations (Setup and Teardown times are based on the client requirements and venue availability.)
 Security and safety
- Medical Support
- Security Team
Most popular facilities
 24 Hour Security
Facilities for Physically Challenged Guests
Internet Access
Meeting Spaces
24 Hour Security
Facilities for Physically Challenged Guests
Internet Access
Meeting Spaces
Facilities
- Air Conditioning
- CCTV in Common Areas
- CCTV Outside Property
- Flipchart
- Lighting Equipment
- Staging Area
- Taxi Access
- On-site Parking
- Accessible Parking
- Designated Smoking Area
- Key Access
- Lectern
- LED Wall
- Livestream Capabilities
- Non-Smoking Throughout
- Public Parking
- Terrace
- Toilet with Grab Rails
- Video Conferencing
- Wheelchair Accessibility
Overview
Seasonality
- Jan 1 - Mar 31
- Nov 1 - Dec 31
- Apr 1 - May 31
- Oct 1 - Oct 31
- Jun 1 - Sep 30
